283 Locust Street Society Hill Home
Key Takeaways
- My Philadelphia home buying service starts with that distinction. A clear use case helps determine which facts deserve the most attention and prevents attractive marketing details from replacing a complete analysis.
- 283 Locust Street, Philadelphia, PA 19106 was presented at $1,749,000 as a townhome in Society Hill.
- The source record identifies 4 bedrooms, 3 bathrooms, 2,920 recorded square feet, a 1970 construction year.
- This guide organizes the listing facts, the questions I would investigate, and the practical decisions a buyer should make before treating the property as a fit.
- Availability and terms can change after publication, so buyers should verify the current status before making plans around the listing.
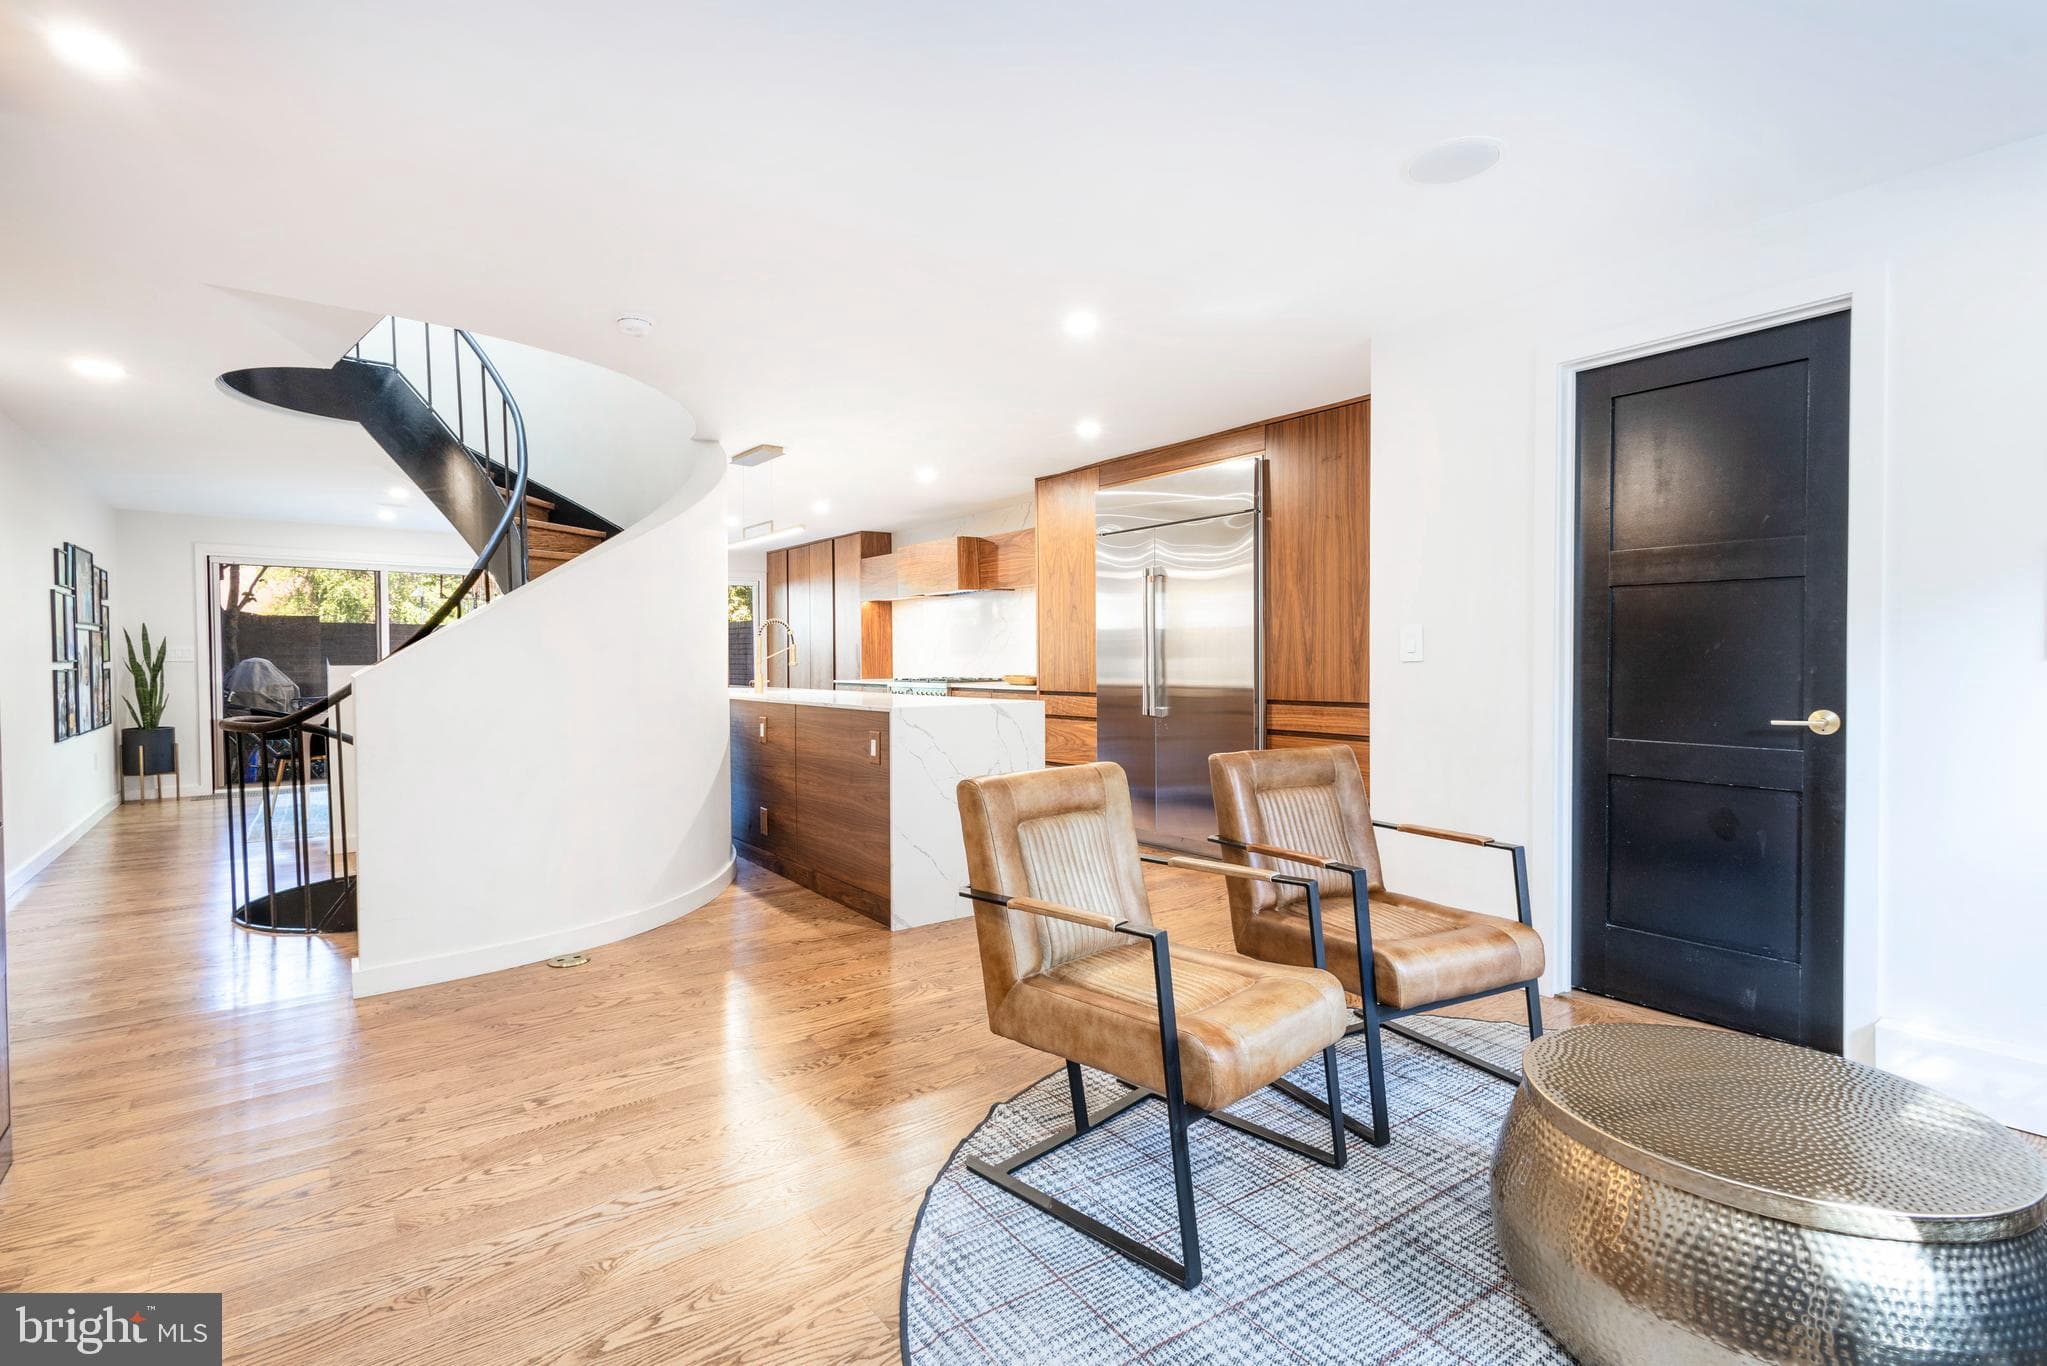
283 Locust Street, Philadelphia, PA 19106 was presented at $1,749,000 as a townhome in Society Hill. The source record identifies 4 bedrooms, 3 bathrooms, 2,920 recorded square feet, a 1970 construction year. This guide organizes the listing facts, the questions I would investigate, and the practical decisions a buyer should make before treating the property as a fit.
Availability and terms can change after publication, so buyers should verify the current status before making plans around the listing. Readers can also browse current property guides to compare other opportunities across the region.
What the listing presents
The marketing record describes the property this way: Welcome to this pristine residence, one of just 37 contemporary townhomes designed by internationally acclaimed architect I.M. Pei, nestled on a quiet street in the heart of historic Society Hill. This is a rare opportunity to own a piece of architectural history that blends timeless mid-century modern design with sophisticated, urban living. This smart home was completely and elegantly renovated in recent years, with premium upgrades throughout, including all-new bathrooms and kitchen, wood flooring ... Welcome to this pristine residence, one of just 37 contemporary townhomes designed by internationally acclaime This summary is useful for orientation, but it is not a substitute for reviewing disclosures, measurements, leases, permits, association documents, zoning information, or inspection findings. Every material claim should be matched to the appropriate document or professional review.
At $1,749,000, the property should be evaluated against alternatives with a similar use, location, size, condition, and ownership structure. A nearby building can look comparable while serving a very different buyer. The right comparison depends on whether the buyer is purchasing a primary residence, an income producing asset, a development site, or a combination of uses.
My Philadelphia home buying service starts with that distinction. A clear use case helps determine which facts deserve the most attention and prevents attractive marketing details from replacing a complete analysis.
Layout, features, and daily use
The recorded features include the layout, systems, finishes, and site conditions visible during a showing. Buyers should verify which items remain with the property, their condition, and whether any stated improvement has supporting invoices, permits, warranties, or service history. A feature has practical value only when it works for the buyer and its condition supports the expected ownership plan.
The floor plan should be tested room by room. I look at circulation, natural light, storage, privacy, furniture placement, utility access, and the relationship between indoor and outdoor areas. For a multifamily or mixed use property, I also consider separation between units, common areas, entrances, meters, mechanical systems, and the way residents or commercial occupants move through the building.
Photos can introduce the property, but they cannot establish dimensions or condition. A showing should confirm ceiling height, room proportions, noise, views, stairs, parking access, and any feature that materially affects daily use. My first time buyer inspection checklist provides a broader framework for turning observations into follow up questions.
Condition and inspection priorities
An inspection plan should reflect the age, construction type, visible improvements, and intended use of the property. I would review the roof, exterior envelope, windows, drainage, foundation signals, electrical service, plumbing, heating, cooling, ventilation, and life safety equipment. For attached buildings, shared walls and exterior maintenance responsibilities also deserve attention.
Renovated finishes do not eliminate the need to inspect the work behind them. Buyers should ask when improvements were completed, who performed the work, and whether permits or final approvals were required. For newer construction, warranty coverage and closeout documentation matter. For older construction, the scope of previous updates and remaining service life of major systems can shape the ownership budget.
My guide to common inspection pitfalls explains why visible condition is only one part of due diligence. Specialized review may be appropriate for roofs, structure, environmental concerns, sewer lines, masonry, elevators, fire systems, zoning, or other property specific issues.
Pricing and comparable evidence
The asking price of $1,749,000 is a marketing position, not an independent conclusion about value. I would examine recent closed sales, current competition, pending transactions, and the differences that a typical buyer is likely to recognize. Location, condition, use, size, parking, outdoor space, income, tenancy, zoning, and major capital needs can all change the relevance of a comparable.
For an income producing property, price analysis also needs reliable operating information. Leases, rent collection, concessions, vacancy, utilities, taxes, insurance, maintenance, management, and reserves belong in the review. Projected income should remain separate from documented income. A buyer should understand which figures reflect signed agreements and which reflect a future plan.
For a residence, monthly carrying cost can matter as much as price. Financing, taxes, insurance, association charges, utilities, maintenance, and planned improvements should be considered together. My explanation of how I calculate after repair value shows why assumptions must be tied to defensible market evidence.
Documents to request and verify
The document list should be tailored to this townhome. Common requests include seller disclosures, permits, invoices, warranties, utility information, tax records, title materials, surveys, and available plans. Condominiums and communities may add declarations, budgets, insurance, meeting minutes, rules, reserve information, and current assessments.
Income producing properties require another layer. Buyers should reconcile leases, amendments, deposits, payment history, operating statements, service contracts, licenses, and occupancy records. Zoning and legal use should be verified with the proper public authority rather than assumed from the current layout or marketing description.
Document review should happen early enough to affect the decision. Missing or inconsistent records do not automatically make a property unsuitable, but they create questions that should be priced, investigated, or addressed through contract terms. An organized review also makes it easier for inspectors, lenders, attorneys, and other professionals to focus on the issues relevant to their roles.
Location and market context
The Society Hill setting should be evaluated through the buyer's real routine. I recommend visiting at different times, testing common trips, observing traffic and noise, and walking the immediate blocks. Transit access, parking patterns, nearby construction, commercial activity, and surrounding property conditions can feel different in person than they appear on a map.
Buyers should independently verify school information, transportation, future development, zoning activity, and any location factor important to them. Fair housing compliant guidance focuses on objective sources and the buyer's stated needs. My guide to choosing a Philadelphia neighborhood for your daily routine offers a practical way to compare location without relying on broad labels.
Market context also changes by property type. Demand for a townhome may respond to financing conditions, local inventory, rental economics, construction costs, or buyer preferences differently than another nearby segment. The most useful analysis stays specific to the asset and the likely competing choices.
Financing and ownership planning
Financing should match both the property and the intended use. A lender may evaluate a primary residence, condominium, multifamily building, mixed use property, or land acquisition under different standards. Buyers should confirm down payment, reserves, appraisal requirements, insurance, occupancy rules, and closing costs before relying on a financing structure.
The ownership budget should extend beyond closing. Routine maintenance, future capital work, utilities, association obligations, landscaping, common systems, vacancy, and professional management may all apply. A reserve plan protects the buyer from treating the full available cash balance as acquisition money.
Investors can use my guide to Philadelphia duplexes and triplexes to organize income, expenses, financing, and risk. Owner occupants should apply the same discipline to monthly affordability and future maintenance, even when rental income is not part of the plan.
Offer strategy and risk management
An offer should reflect evidence and priorities rather than urgency alone. Price is one term, while inspection rights, financing, appraisal, deposits, settlement timing, document review, and included items can be equally important. The strongest structure is the one the buyer understands and can perform.
Before writing, I identify the questions that could materially change value or willingness to proceed. Some can be answered before an offer. Others may require contractual due diligence. Separating critical issues from preferences helps a buyer negotiate deliberately and avoid giving up protection without understanding the tradeoff.
The listing source is a starting point. Buyers remain responsible for independent verification, and the appropriate inspectors, lenders, attorneys, insurance professionals, contractors, accountants, or public agencies should address matters within their expertise.
Next steps for 283 Locust Street, Philadelphia, PA 19106
Start by reviewing the complete property record for 283 Locust Street, Philadelphia, PA 19106, confirming availability, and deciding whether the property's use and price fit the plan. The next step is a showing focused on layout, condition, location, and the questions raised by the available documents.
My about page explains how my experience as a REALTOR and licensed contractor shapes this review. I help buyers connect marketing facts to inspections, pricing evidence, ownership costs, and a practical contract strategy without presenting estimates as verified outcomes.
For showing availability or a property specific analysis, contact me. We can compare this opportunity with other Philadelphia listings, identify the records that matter, and build a due diligence plan around the way you intend to own and use the property.
Related Guides
Browse all guidesListings
3831 Terrace Street Unit I Manayunk Home
3831 Terrace Street, Unit I, Philadelphia, PA 19128 was presented at $669,000 with 4 bedrooms, 4 bathrooms, 3,000 recorded square feet. Buyers should verify current availability, condition, documents, and terms.
Listings
2246 Christian Street Graduate Hospital Home
2246 Christian Street, Philadelphia, PA 19146 was presented at $1,085,000 with 4 bedrooms, 3 bathrooms, 2,940 recorded square feet. Buyers should verify current availability, condition, documents, and terms.
Listings
2160 Northbank Place Unit 166 Home Guide
2160 Northbank Place, Unit 166, Philadelphia, PA 19125 was presented at $599,000 with 3 bedrooms, 3 bathrooms, 1,492 recorded square feet, a 2022 construction year. Buyers should verify current availability, condition, documents, and terms.