See It First
813 North 19th Street, Philadelphia, PA 19130
$1,250,000

Reda Akbil
Listing Agent

Nicholas Davis
Co-Listing Agent
3
Bedrooms
5
Bathrooms
3,000
Square Feet
-
Year Built
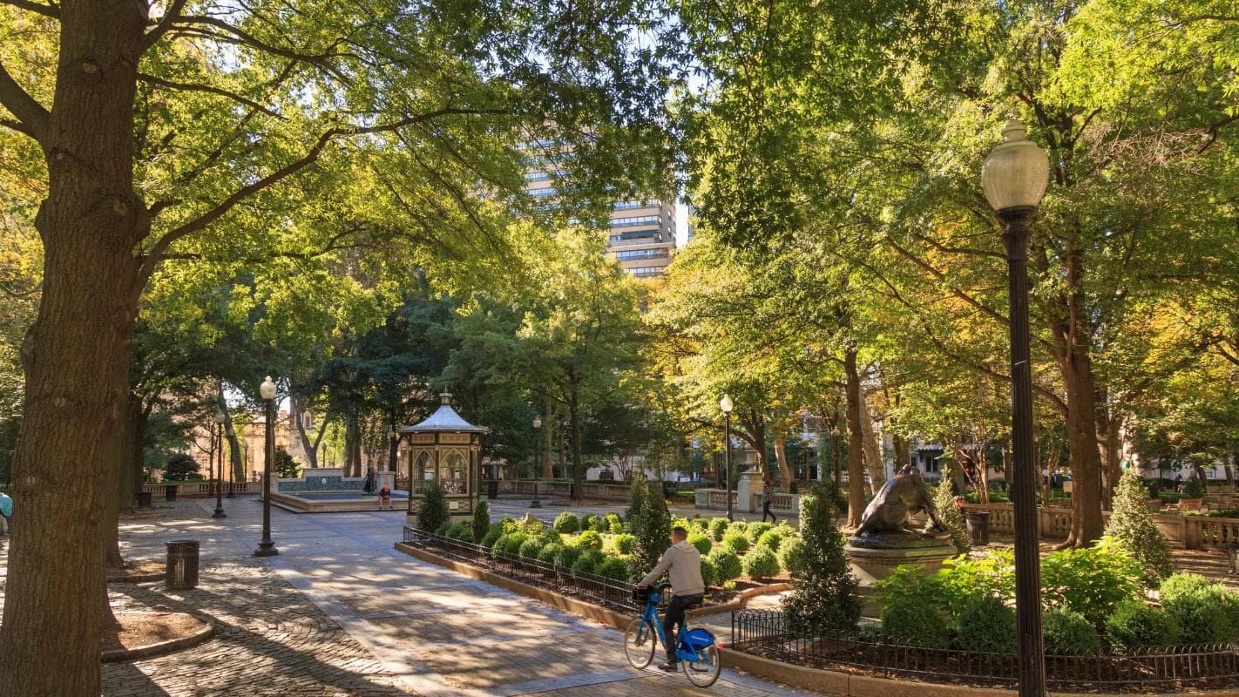
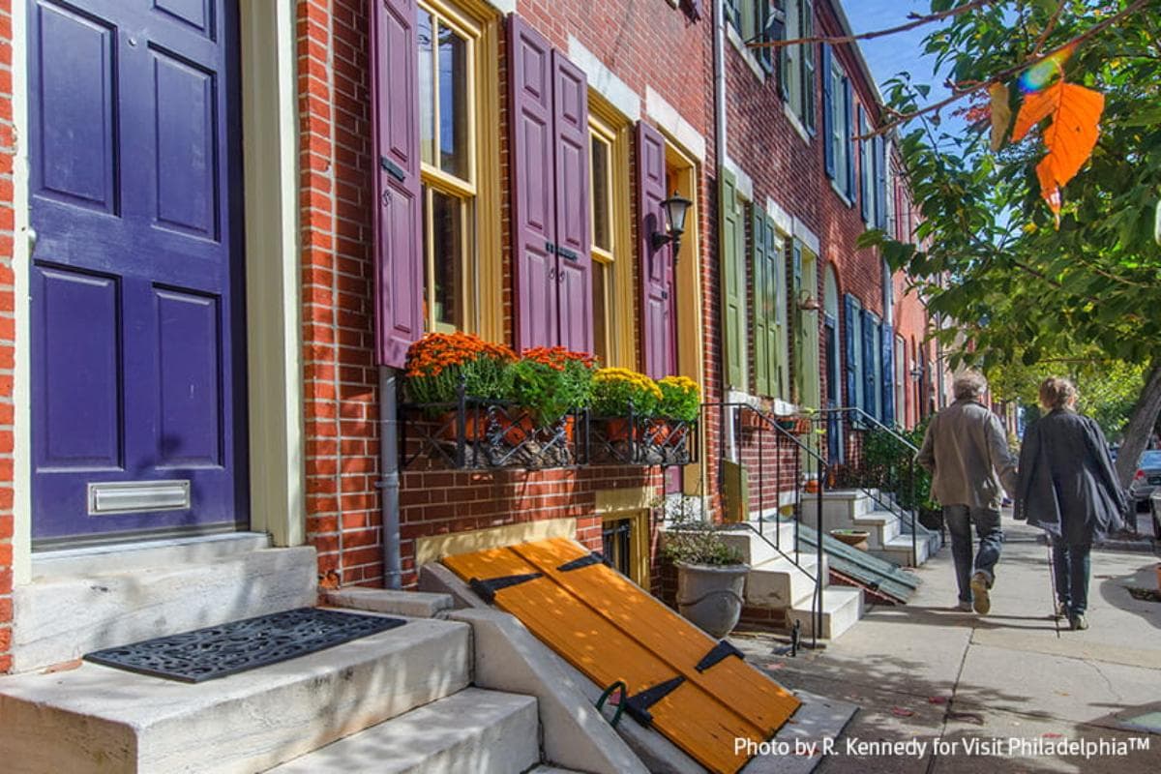
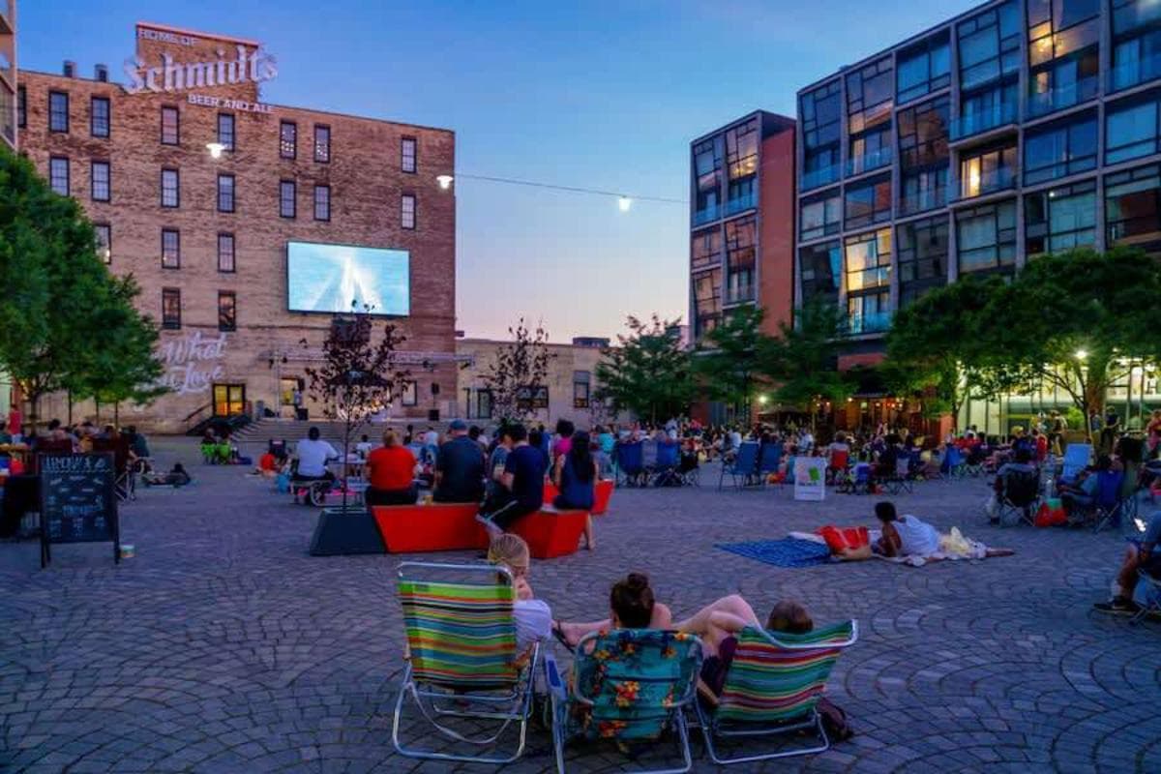
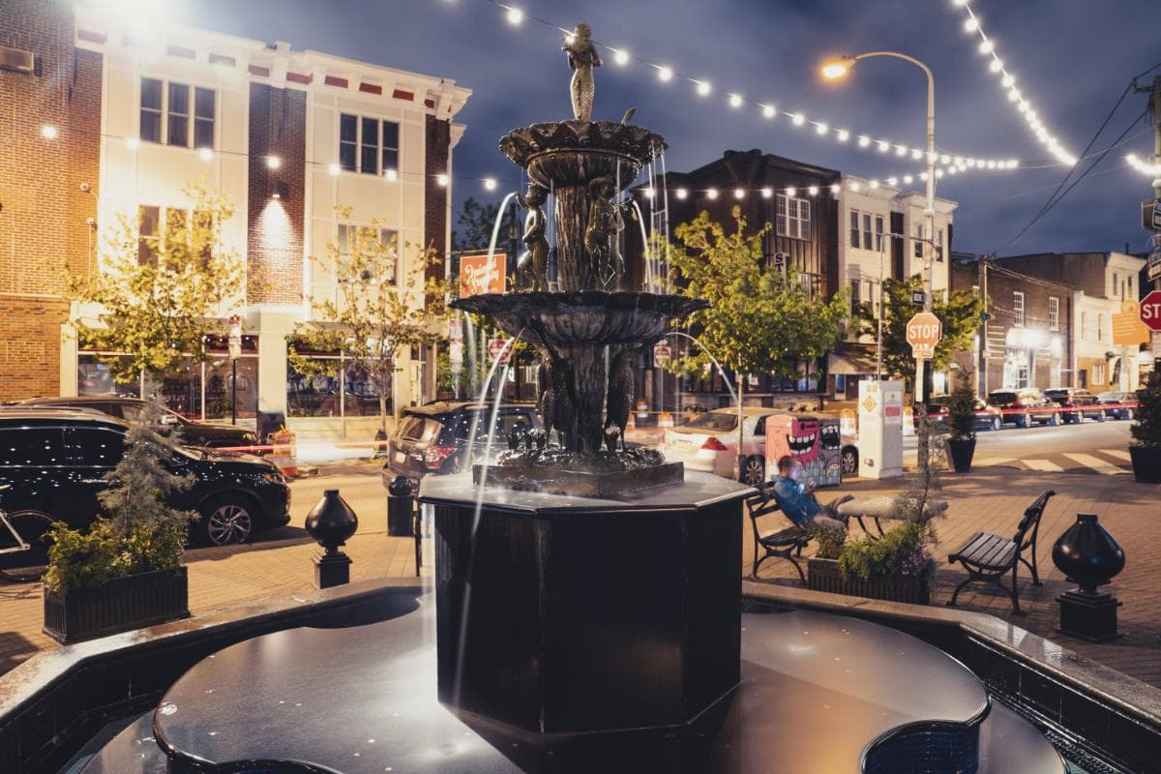
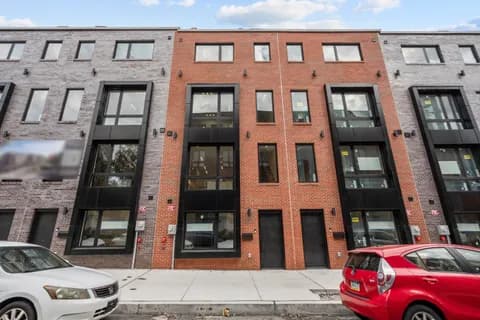
Welcome to 813 N 19th Street, an ultra-luxury new construction residence from Triangle Development’s exclusive PARK Collection, an intimate community of just 12 newly constructed luxury townhomes. Buyers can choose between **two distinct designer color palettes—light or dark finishes—**offering a personalized aesthetic while maintaining the collection’s elevated design and craftsmanship.… Offering approximately 3,000 square feet across four levels plus a full roof deck, this exceptional residence features ... Welcome to 813 N 19th Street, an ultra-luxury new construction residence from Triangle Development’s exclusive PARK Collection, an intimate community of just 12 newly constructed luxury townhomes. Buyers can choose between **two distinct designer color palettes—light or dark finishes—**offering a personalized aesthetic while maintaining the collection’s elevated design and craftsmanship. Offering approximately 3,000 square feet across four levels plus a full roof deck, this exceptional residence features 3 bedrooms, 3 full bathrooms, 2 powder rooms, a residents-only landscaped courtyard, an exceptionally rare 2-car garage, a 10-year tax abatement, and low HOA fees. Thoughtfully designed from top to bottom, the home brings together impressive scale, sophisticated finishes, private parking, exceptional outdoor living, and meticulous craftsmanship in one of Fairmount’s most desirable locations. From the moment you enter, the width of the home and abundance of natural light immediately stand out. The entry level welcomes you with a large, bright foyer and seating area offering direct access to the private two-car garage, along with a conveniently located powder room. A custom mono-stringer floating staircase with solid oak treads, a metal structure, and tempered glass railings rises through every level, serving as a dramatic architectural centerpiece. The main living level is designed for both everyday living and entertaining. A spacious living room flows naturally into the dining area and custom kitchen, while large-format Marvin Essential windows bring natural light deep into the wide floor plan. A large sliding glass door opens to a private balcony, extending the living space outdoors. The bright and generously proportioned living and dining areas are highlighted by custom built-in TV shelving, custom lighing throughtouts and a dramatic 72-inch recessed smart electric fireplace. At the center of the home is the custom EDEL kitchen, featuring an impressively large and wide island with waterfall, handle-less push-to-open cabinetry, soft-close hardware, concealed storage and integrated LED lighting. A premium Thermador appliance package includes built-in refrigerator and freezer columns, a gas cooktop with ventilation, wall oven/microwave combination, and dishwasher, complemented by an XO beverage center. The third floor features two spacious private en-suite bedrooms, each offering generous closet space, abundant natural light, and beautifully appointed bathrooms. The baths feature Napoli Sand porcelain tile, mosaic accents, GROHE fixtures, and premium TOTO and Geberit selections. A full laundry room with custom shelving is also conveniently located on this level. Above, the primary suite is a true private oasis. Large windows fill the bedroom with natural light, while custom shelving and integrated lighting add warmth and sophistication. A luxurious and beautifully designed custom walk-in closet with integrated lighting and specialty storage features leads into the spa-inspired primary bathroom, complete with a double vanity, freestanding soaking tub, oversized walk-in shower, heated floors and generous additional space. The scale, design, and attention to detail make this entire suite a standout feature of the home. Also on this level is a fully customized wet bar with a beverage refrigerator, a closet space, along with a powder room, creating the perfect transition from the private primary suite to the rooftop entertaining space. The full roof deck is a true extension of the home, offering beautiful views of the Philadelphia skyline and ample room for a full dining table, lounge furniture, and additional entertaining space. Built over a high-performance TPO roofing system with a 20-year manufacturer warranty, reflective membrane, and pedestal-mounted architectural tile system, the deck combines sophisticated design with durability and serviceability. Glass railings preserve the views and create an impressive setting for entertaining, dining, or simply relaxing above the city. Behind the design is an equally thoughtful mechanical and technology package, including dual Carrier high-efficiency HVAC systems, a Navien condensing gas tankless water heater, spray foam and fiberglass insulation, insulated interior partition walls for improved sound control, internet access points on every floor, and pre-wiring for internet service. Located in the heart of Fairmount, the home offers exceptional access to some of Philadelphia’s most recognizable destinations, including the Philadelphia Museum of Art, Barnes Foundation, Rodin Museum, Eastern State Penitentiary, Fairmount Park, Boathouse Row, Kelly Drive, and the Schuylkill River Trail. The restaurants, cafés, and neighborhood amenities along Fairmount Avenue are just minutes away, while Center City is within walking distance and major highways are easily accessible. 813 N 19th Street is more than new construction, it is a purpose-built ultra-luxury residence where architecture, craftsmanship, technology, private parking, outdoor living, and long-term ownership value were considered together from the very beginning. Continue Reading